Leave a Message

Thank you for your message. I will be in touch with you shortly.

Explore Properties
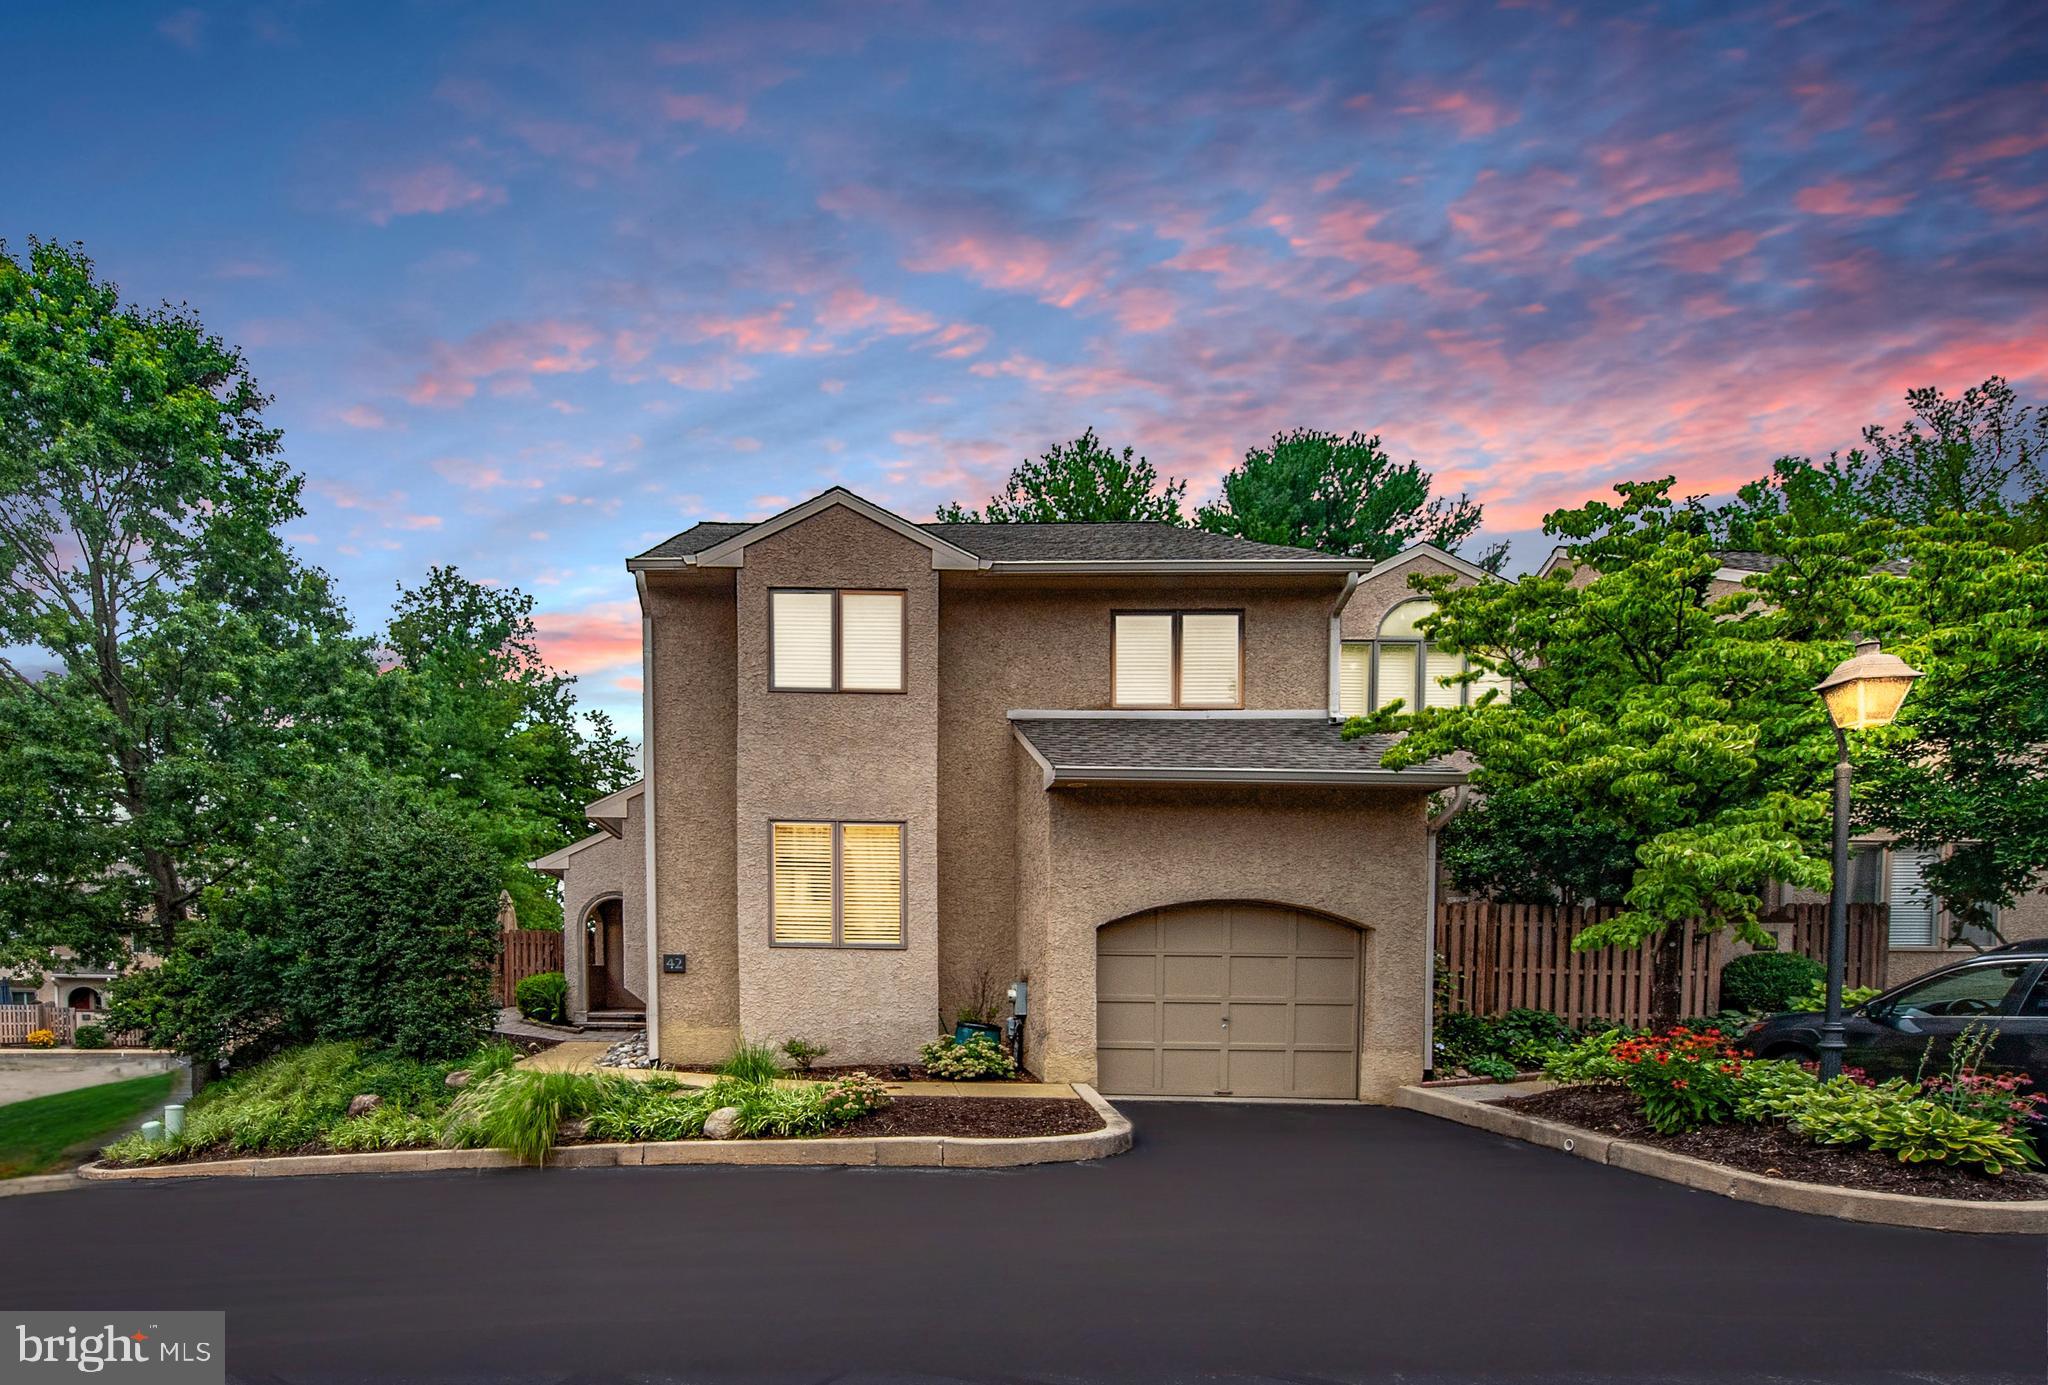
42 GREYTHORNE WOODS CIRCLE
VIEW PHOTOS
$6,950/mo

42 GREYTHORNE WOODS CIRCLE

5 Beds 4 Baths 2,490 Sq.Ft. 871 Sq.Ft.

Description

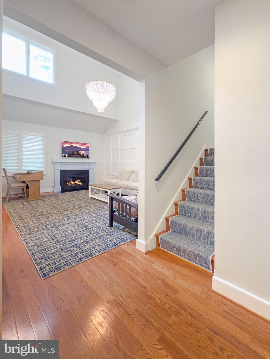
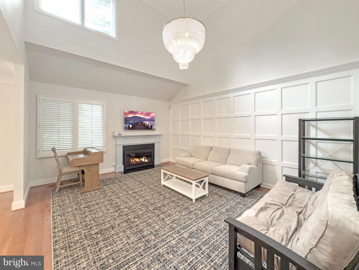
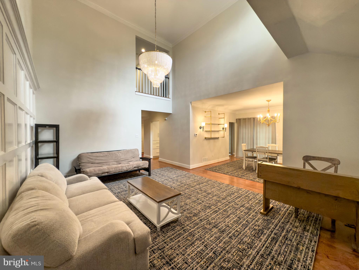
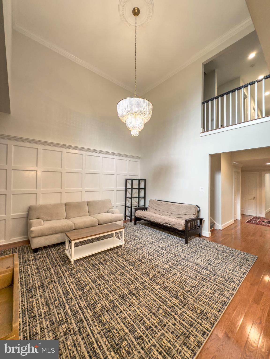
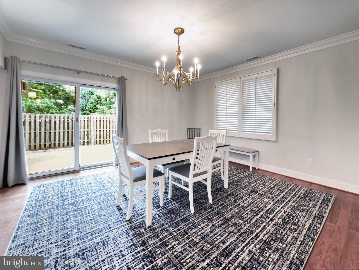
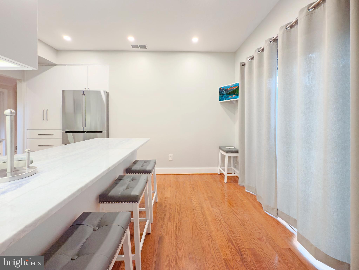
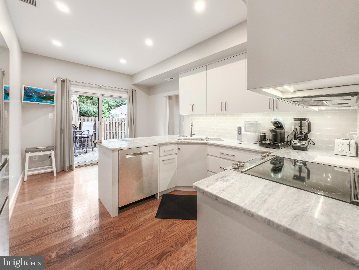
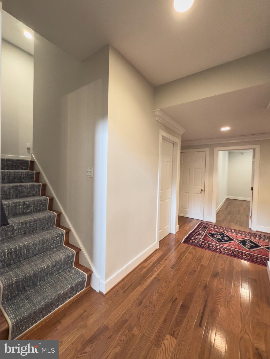
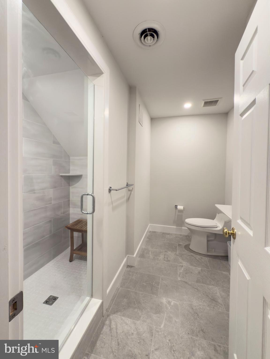
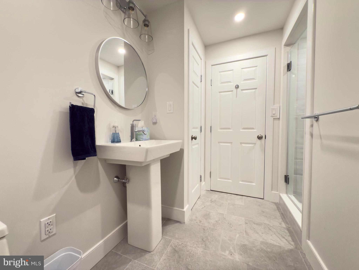
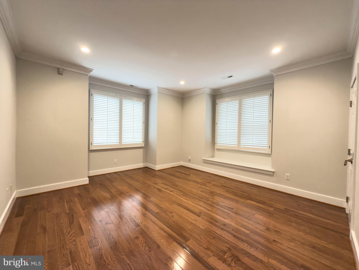
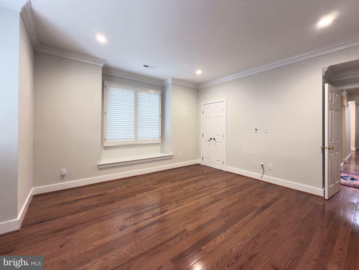
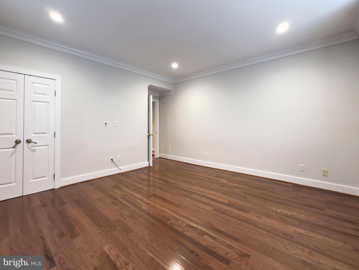
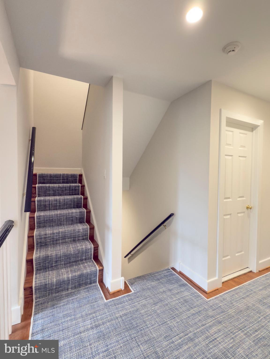
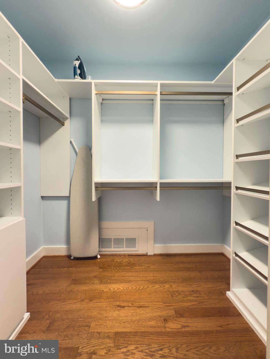
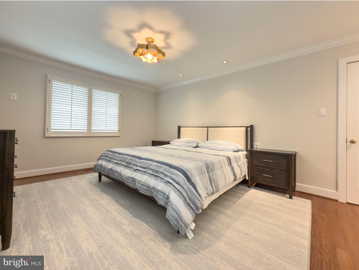
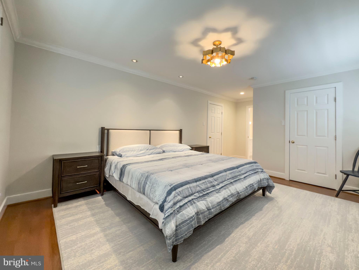
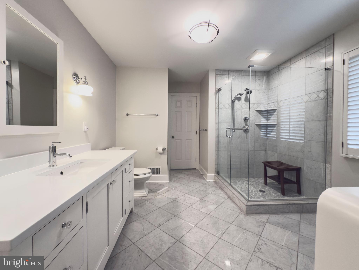
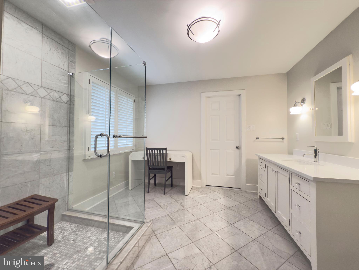
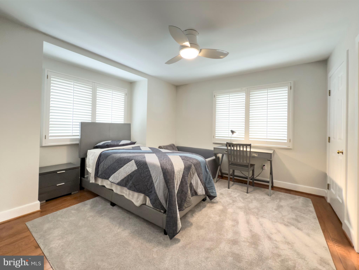
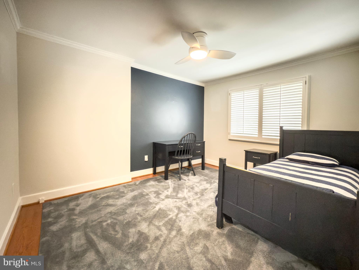
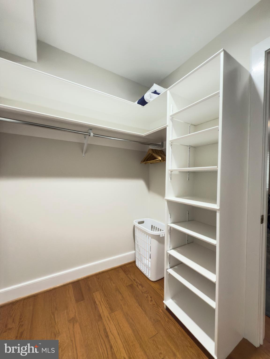
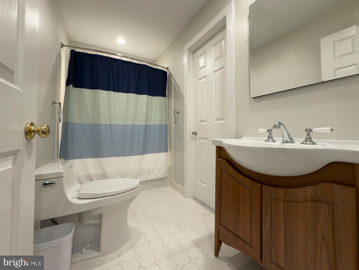
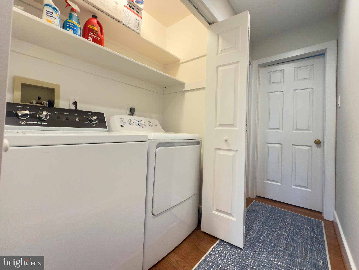
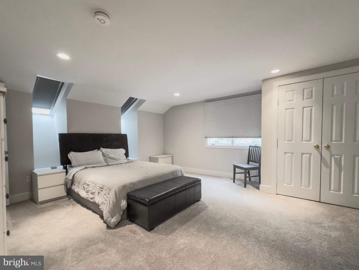
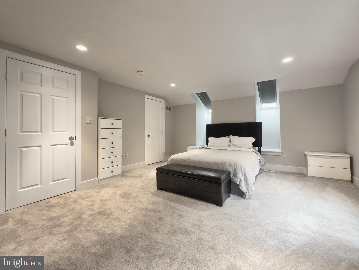
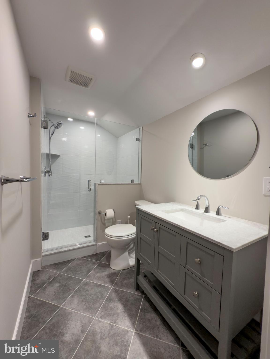
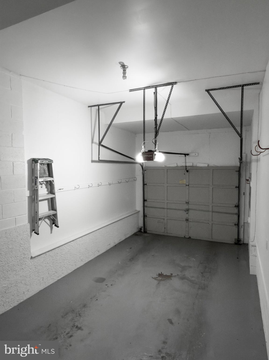
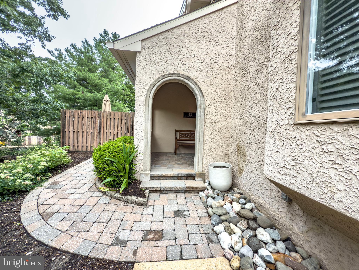
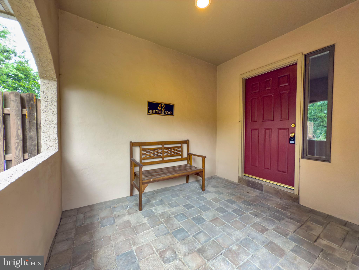
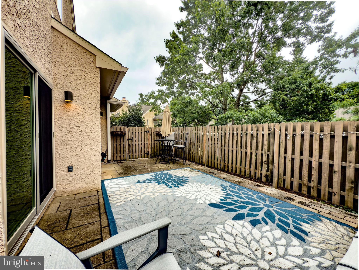
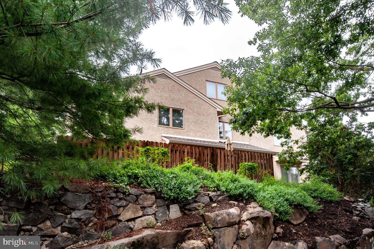
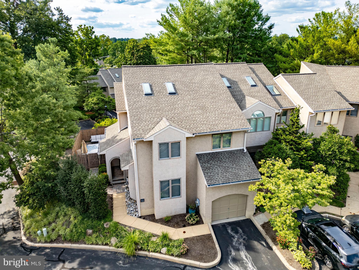
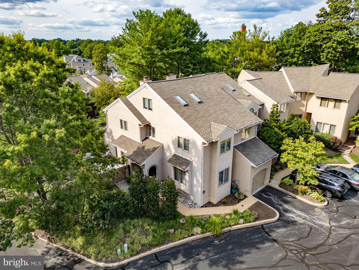
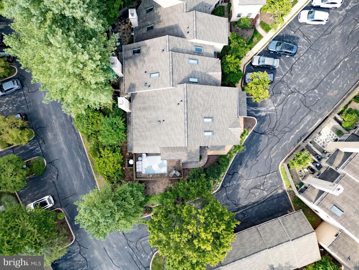
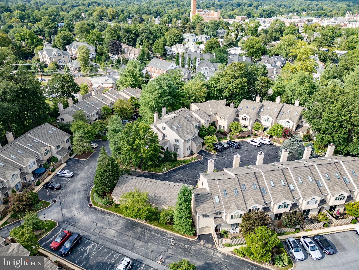
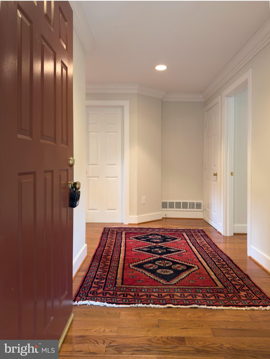
Welcome to 42 Greythorne Woods Circle, a rare and stunning furnished end-unit luxury townhome with an attached one-car garage, located in the heart of Wayne. This spacious residence offers nearly 2,500 sq ft of beautifully updated living space, featuring hardwood floors, custom finishes, and a bright, open layout. The remodeled kitchen includes granite countertops with peninsula island, a tiled backsplash, under-cabinet lighting, white cabinetry, stainless steel appliances, a breakfast area, and access to an oversized private patio--perfect for entertaining. The main level also features a formal dining room with crown molding and hardwood floors, a spacious living room with vaulted ceiling, propane fireplace, and a wall of decorative box molding, plus a fifth bedroom, den, or home office, and an updated powder room. Upstairs, the expansive primary suite showcases crown molding, hardwood floors, ample closet space, and a marble bathroom with a frameless glass shower. It also connects privately to an adjacent room, perfect for use as an office, TV room, or dressing room. Two additional bedrooms (one of which is an en suite), a full bath, and a laundry area complete the second floor. The upper level offers a full carpeted bedroom with two skylights and a private full bathroom with a glass-enclosed shower. Additional upgrades include a newer roof, HVAC system, fresh paint, modernized bathrooms, and plantation shutters throughout. This home is tucked away in a quiet, beautifully maintained community with direct access to the Radnor Trail. Enjoy walking to downtown Wayne's shops, dining, and train station, with convenient access to major roadways and the highly rated Radnor School District. The owner prefers an initial lease termination date of June 30, 2027, and then month-to-month. ***Don't miss our exclusive website for this home, featuring a 3D Matterport tour, Virtual Reality Walkthrough, detailed floor plan, professional photography, aerial drone neighborhood footage. Note: Some photos have been digitally enhanced.*** The owner has a Pennsylvania Real Estate Broker License.
Share Property

Location

42 GREYTHORNE WOODS CIRCLE, WAYNE, PA 19087

Status

Leased
Brent  Erickson

Brent Erickson

TITLE

REALTOR®

Property Amenities

Interior
Fireplace Gas, Glass Doors
Appliances Range, Oven, Electric Range, Electric Oven, Electric Water Heater, Built-In Range, Dishwasher, Disposal, Refrigerator, Stainless Steel Appliance(s), Microwave, Cooktop
Flooring Wood, Carpet, Hardwood
Total Bedrooms: 5
Full Bathrooms: 4
Other Interior Features Ceiling Fan(s), Recessed Lighting, Walk-In Closet(s), Crown Molding
Area & Lot
Total area 2,490 Sq.Ft.

Lot Area 871 Sq.Ft.
Living area 2,490 Sq.Ft.
MLS® ID PADE2096996
Year Built 1994
School District RADNOR TOWNSHIP
High School RADNOR H
Middle School RADNOR M
Elementary School WAYNE
View Description Trees/Woods
Architecture Styles Colonial
Type Townhouse
Status Leased
Exterior
Stories 3
Pool None
Air conditioning Central Air, Ceiling Fan(s), Electric
Heat type Electric, Heat Pump
Water Source Public
Garage Space 1.0
Security Features Security System
Sewer Public Sewer
Parking Garage Door Opener, Garage, Parking Lot, Inside Entrance, Attached
Utilities Cable Available, Phone Available
Finance
Lease Price $6,950/mo

360 Virtual Tour

Take a tour of this property

Let’s Find the Right Home for You

Whether you’re buying your first home, selling a property, or exploring investment opportunities, Brent Erickson offers the patience, knowledge, and commitment needed to help you reach your real estate goals with confidence.