Description
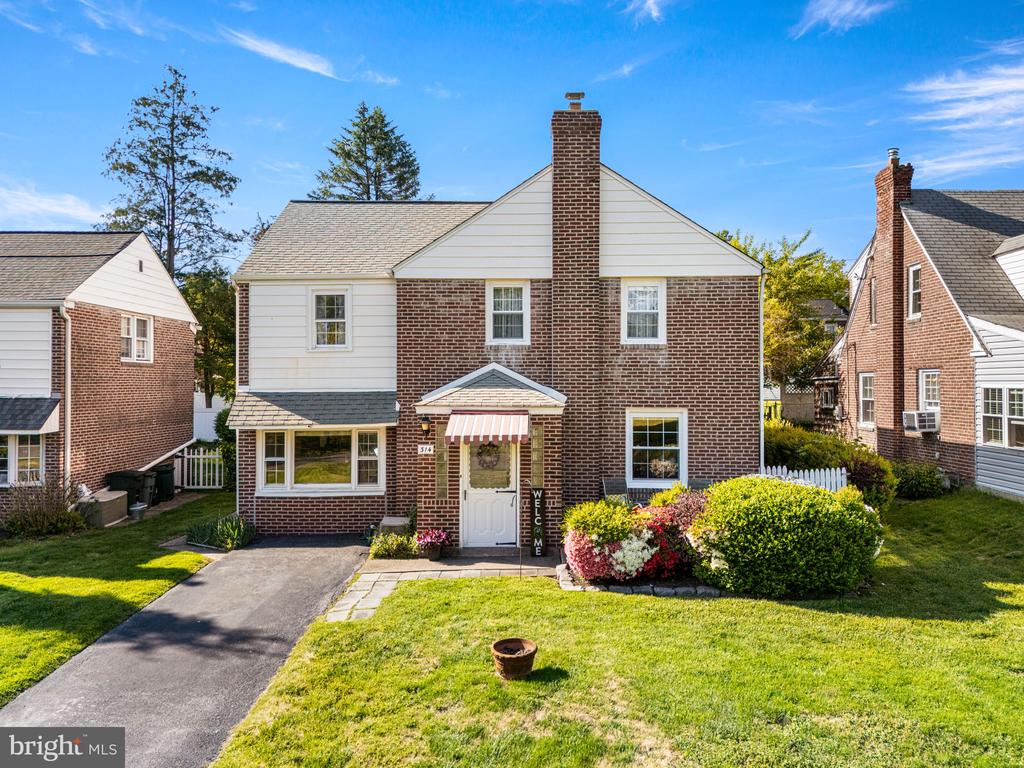
Welcome to 314 Walnut Hill Lane, located in the desirable Westgate Hills section of Havertown within the award-winning Haverford Township School District. This charming single home has been cared for by the same owners since 1969 and has been the backdrop for years of love, warmth, and meaningful memories.
Inside, a bright living room leads into the dining room, a lovely traditional floor plan. A doorway from the dining room connects to the kitchen. The kitchen is functional and truly at the center of the home, offering convenience and good flow to create a space that fits your style over time.
At the rear, a spacious family room addition features a wood-burning fireplace, skylights, and abundant natural light, with a Dutch door leading to a covered patio. The Owners also converted the original garage into an additional living space that offers flexibility for a playroom, home office, or den, complete with sliding door access to the backyard. Two half baths on this level add a rare and valuable convenience.
Upstairs, three bedrooms all feature hardwood floors and ceiling fans. The first bedroom is generously sized, so bright and comfortably held two children from their earliest years all the way through college, holding so many memories. The second bedroom, placed in the back of the home, is bright and well-sized. The primary bedroom, located in the front of the home, has multiple closets, making storage feel easy for all of your things. A full hall bath showcases vintage yellow and black tile in amazing condition, such charm that you don't even want to change it.
Additional features include a BRAND NEW BOILER and WATER HEATER in 2025. Also the home features large window A/C unit in the dining room that cools the entire first floor. The unfinished basement has laundry and storage. One of the best features is the yard. Lots of green space and mature trees, thoughtfully laid out plantings, just a great place to call your own. I was able to have the opportunity to have lunch a few times with the Owner on the back patio. We talked about life and memories of 57 years at 314 Walnut Hill.. The sound of the birds, light breeze as the sun shined down as we chatted. It was as if my world slowed down those particular days on that patio and I truly relaxed, total perfection.
A rare opportunity to own a well-cared-for home in a sought-after neighborhood, ready for its next chapter. Walkability, close to the park, shopping, and main roads......314 is a little slice of heaven in Havertown.
PLEASE NOTE: We do believe there is hardwood under the living room and dining room floors. However, they have been covered with carpet since 1969. We are unsure of condition.