195 MIDFIELD ROAD
195 MIDFIELD ROAD
195 MIDFIELD ROAD
195 MIDFIELD ROAD
195 MIDFIELD ROAD
195 MIDFIELD ROAD
195 MIDFIELD ROAD
195 MIDFIELD ROAD
195 MIDFIELD ROAD
195 MIDFIELD ROAD
195 MIDFIELD ROAD
195 MIDFIELD ROAD
195 MIDFIELD ROAD
195 MIDFIELD ROAD
195 MIDFIELD ROAD
195 MIDFIELD ROAD
195 MIDFIELD ROAD
195 MIDFIELD ROAD
195 MIDFIELD ROAD
195 MIDFIELD ROAD
195 MIDFIELD ROAD
195 MIDFIELD ROAD
195 MIDFIELD ROAD
195 MIDFIELD ROAD
VIEW PHOTOS
$5,500/mo

195 MIDFIELD ROAD

4 Beds 4 Baths 3,010 Sq.Ft. 9,564 Sq.Ft.

Description

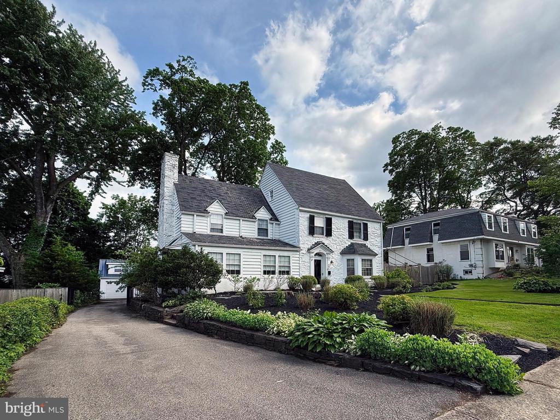
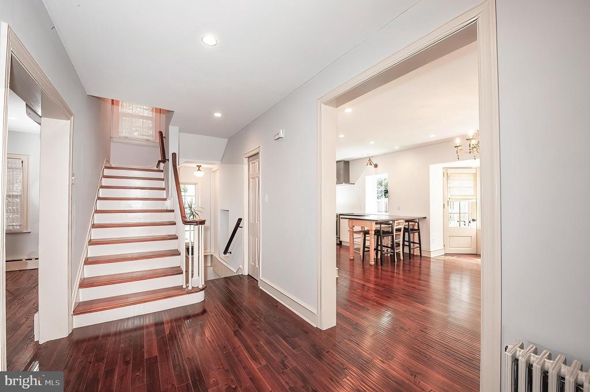
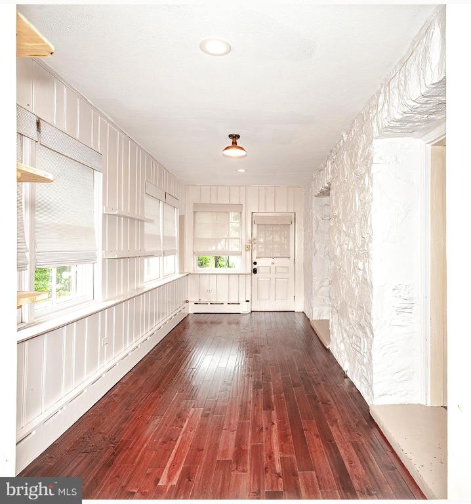
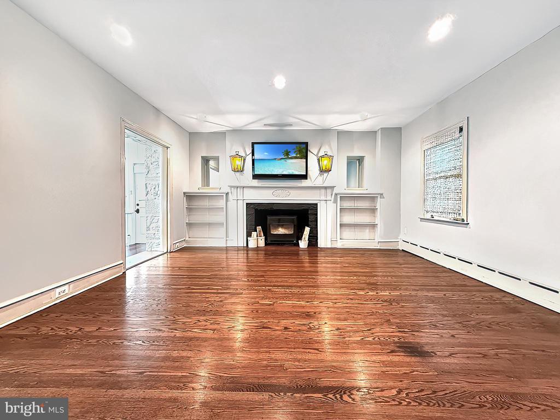
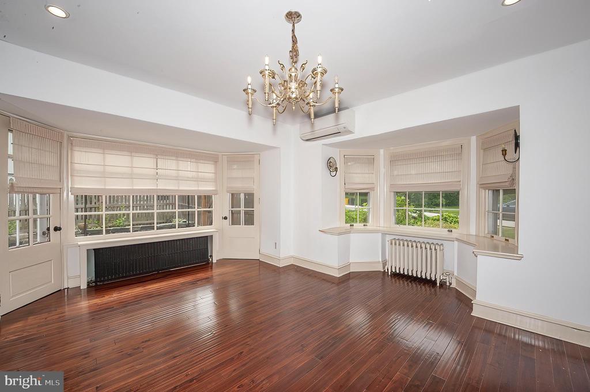
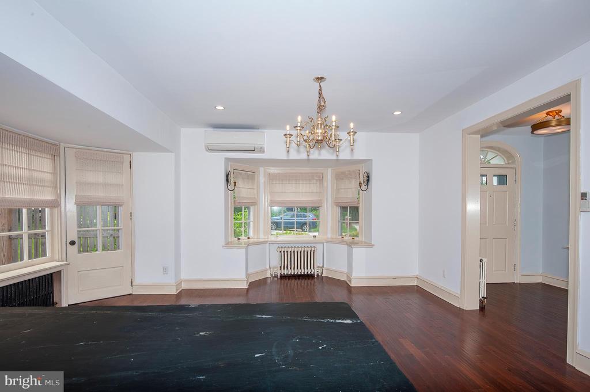
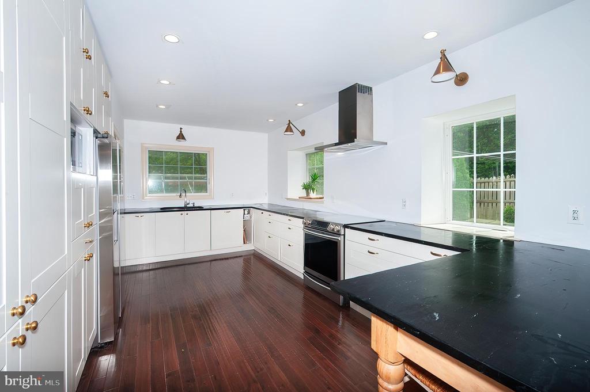
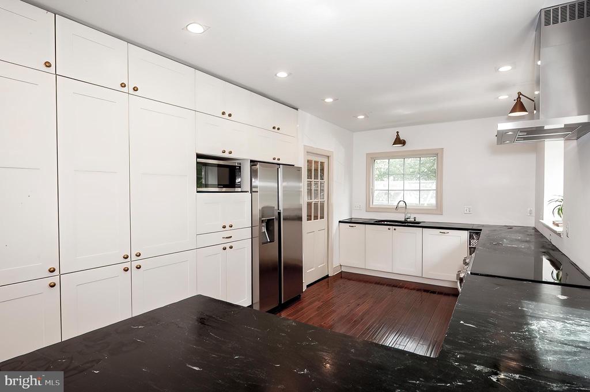
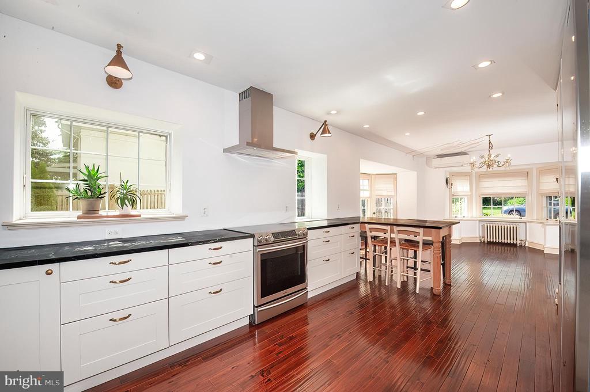
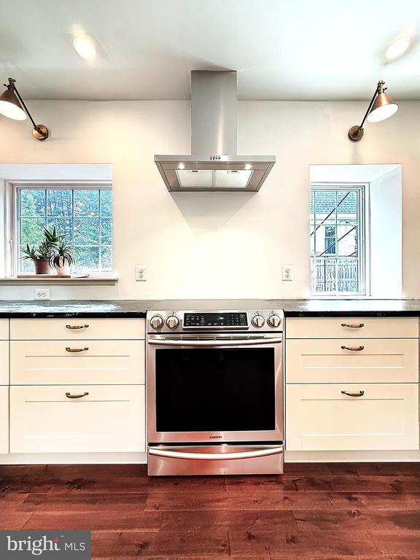
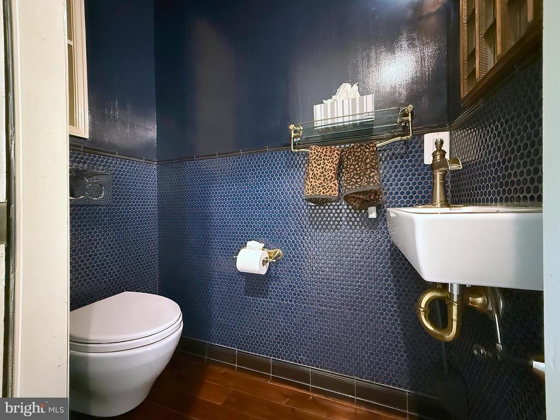
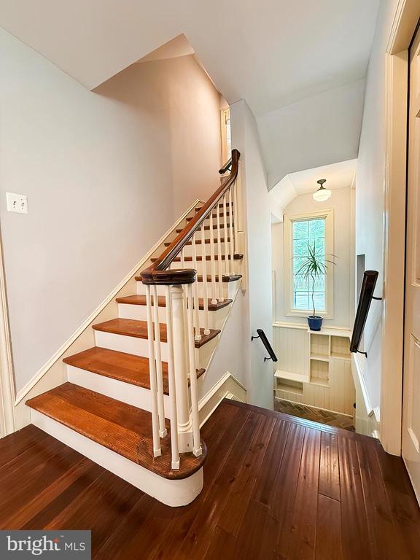
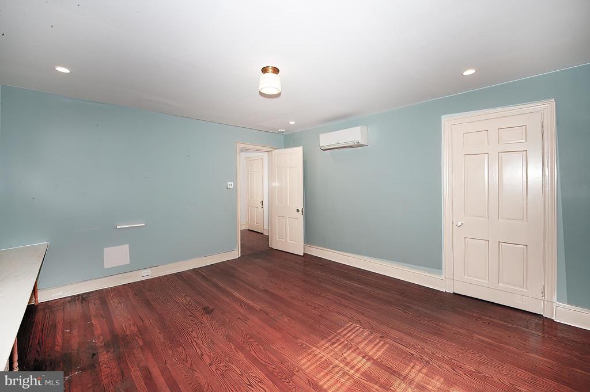
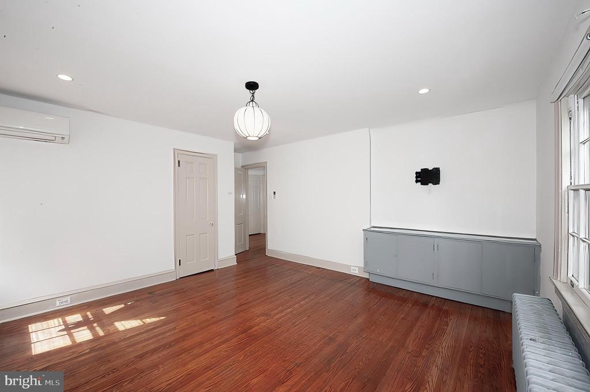
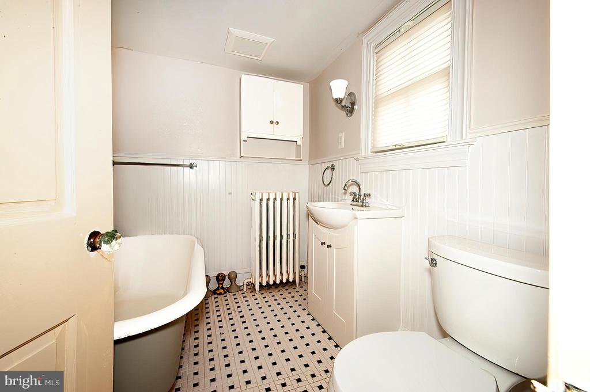
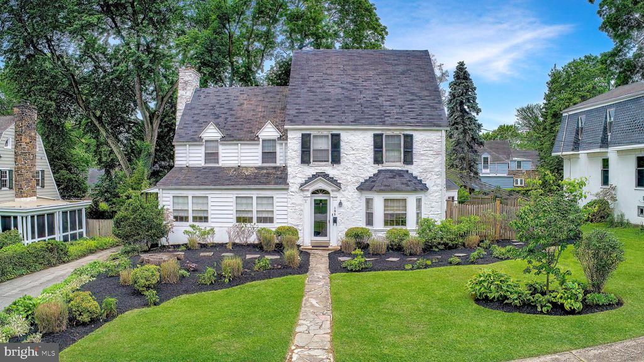
Spacious and updated 5-bedroom, 3-bath home offering over 3,000 square feet of comfortable living in the heart of Lower Merion School District. Highlights include a modern kitchen with soapstone counters, induction cooktop, Bosch dishwasher, and several custom-lit silverware drawers, Acacia wood floors, recessed lighting, and a cozy sunroom add charm throughout. Enjoy efficient heating with gas hot water baseboard radiators and mini-split A/C systems.

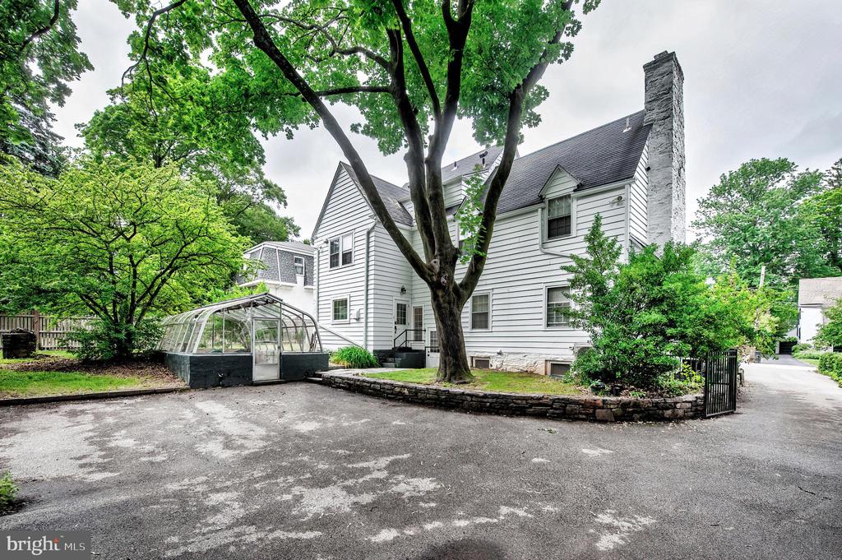
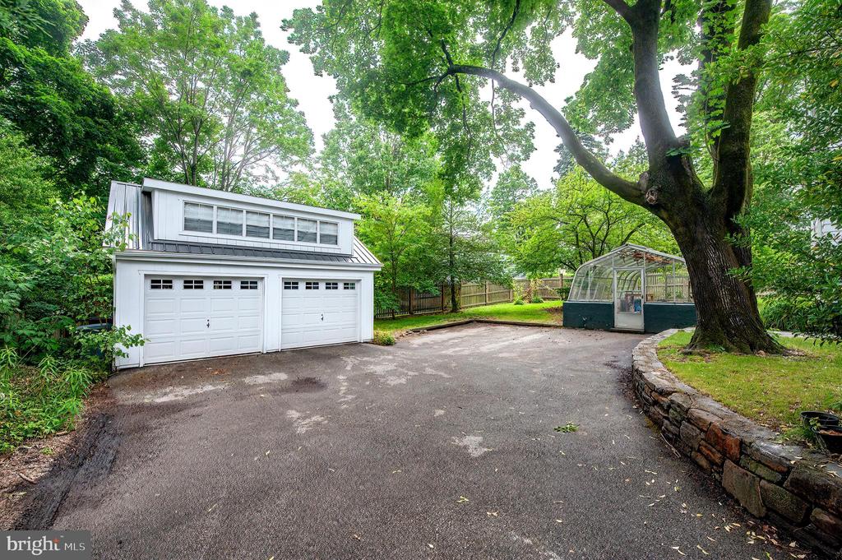
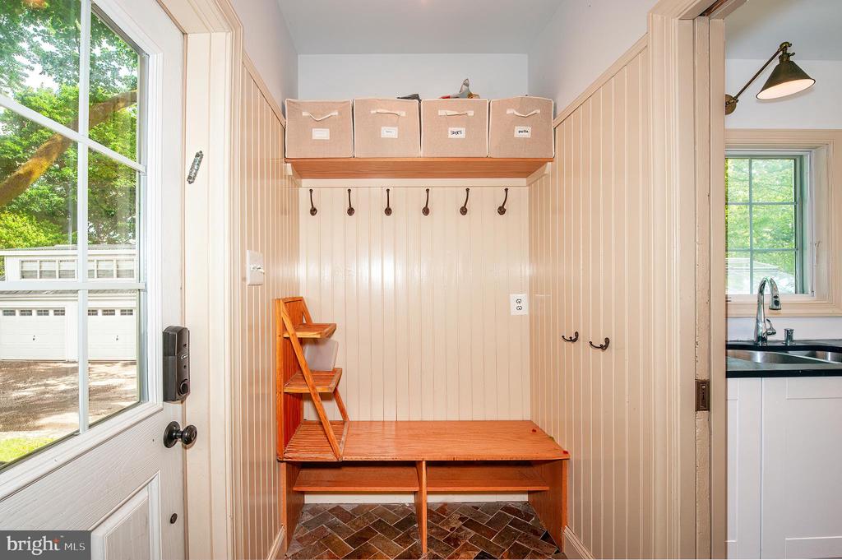
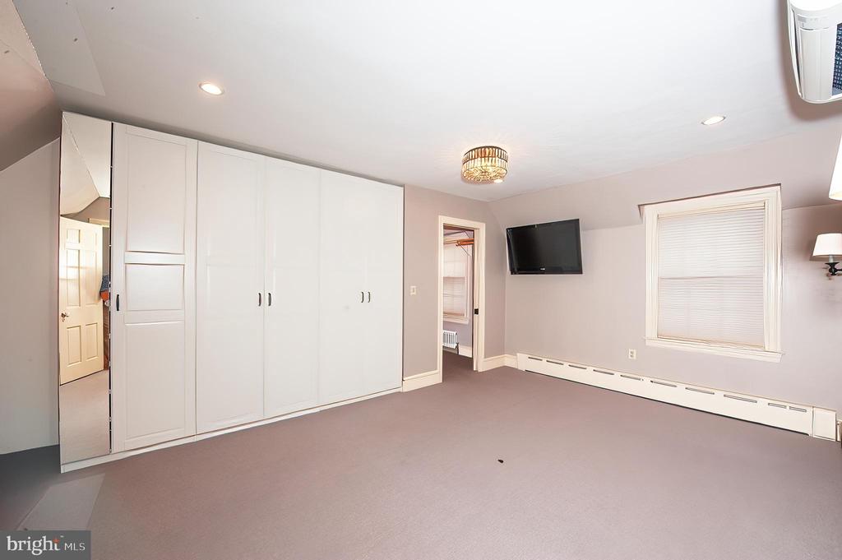
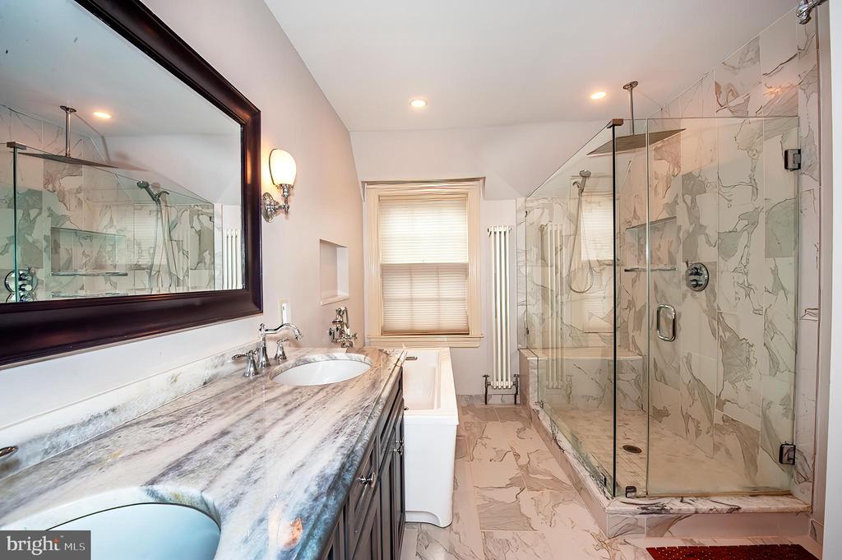
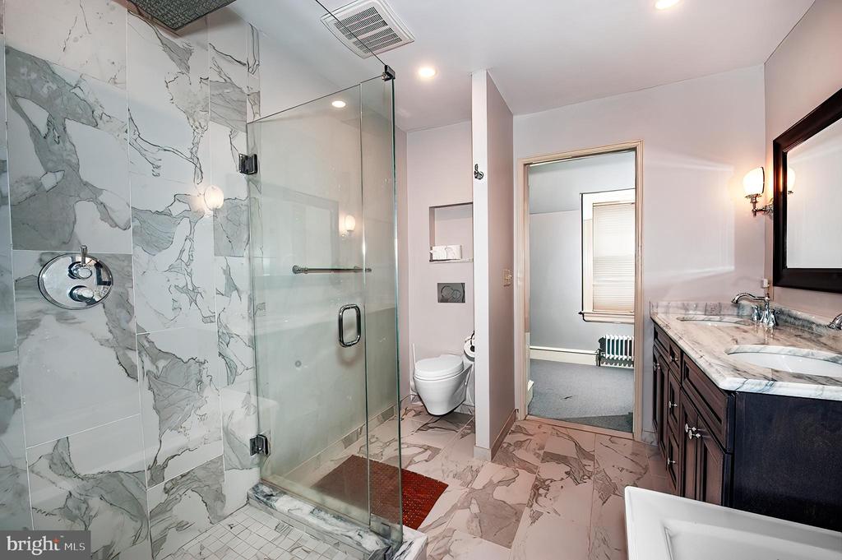
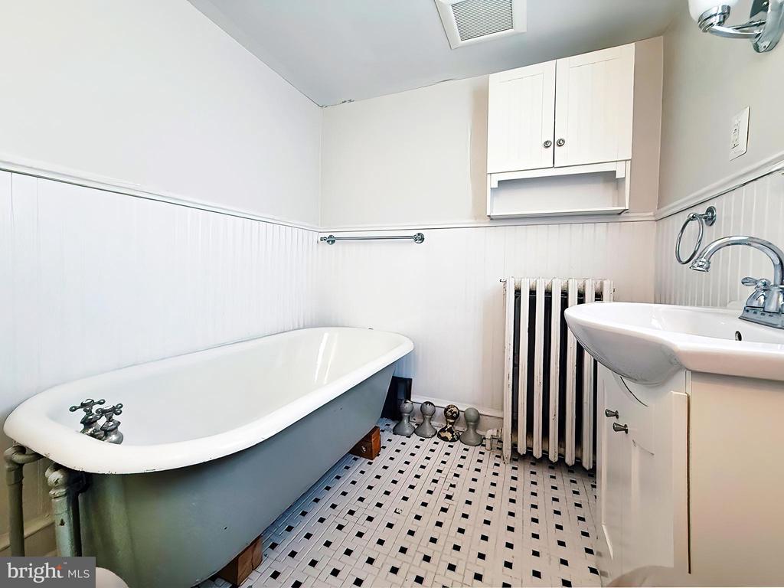
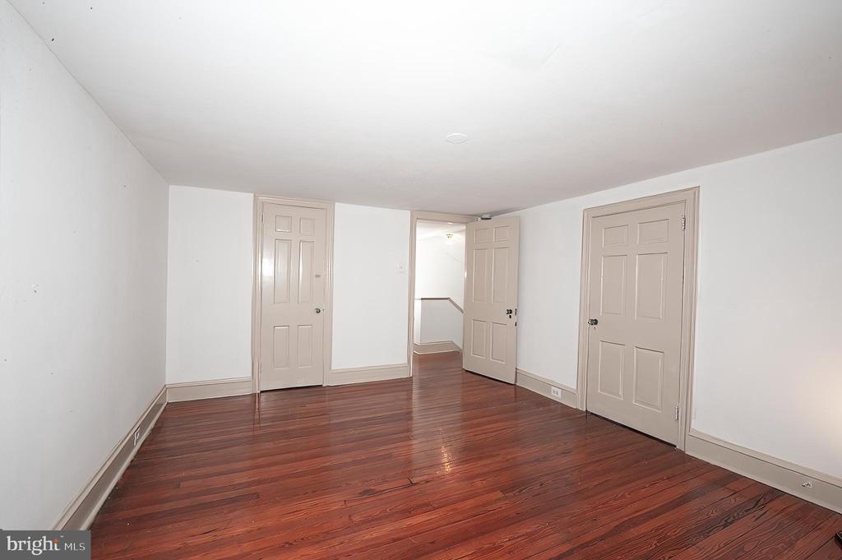
The second floor features 3 bedrooms, including a new primary bathroom. A finished third floor offers a private bedroom and full bath--ideal for guests or home office. Additional perks include a mudroom, gas washer/dryer, Weil McLain boiler, greenhouse with water and electric, and a 2-car garage with storage and a Level 2 EV charger. Unfinished basement with French drains.

Less than a mile to Suburban Square, Traders Joe's, Life Time Fitness, Target, dining, and the SEPTA R5.

This property is located in the Lower Merion School District 'choice zone.' This means that the resident can choose either Lower Merion High School or Harriton High School

Landlord will pay for biweekly grass cutting and 2x per year of basic landscaping maintenance

***Don't miss our exclusive website for this home, featuring a 3D Matterport tour, Virtual Reality Walkthrough, detailed floor plan, professional photography, aerial drone neighborhood footage. Note: Some photos have been digitally enhanced.***

Share Property

Location

195 MIDFIELD ROAD, ARDMORE, PA 19003

Status

Leased

Date Leased

July 13, 2025
Brent  Erickson

Brent Erickson

TITLE

REALTOR®

Property Amenities

Interior
Laundry room Basement
Appliances Built-In Range, Dishwasher, Disposal, Microwave, Oven - Self Cleaning, Oven/Range - Electric, Range Hood, Stainless Steel Appliances
Flooring Carpet, Hardwood, Engineered Wood
Total Bedrooms: 4
Half Bathrooms: 1
Full Bathrooms: 3
Other Interior Features Bathroom - Soaking Tub, Bathroom - Stall Shower, Bathroom - Tub Shower, Bathroom - Walk-In Shower, Breakfast Area, Carpet, Cedar Closet(s), Combination Kitchen/Dining, Floor Plan - Traditional, Kitchen - Eat-In, Kitchen - Gourmet, Pantry, Primary Bath(s), Recessed Lighting, Stove - Wood, Upgraded Countertops, Walk-in Closet(s), Window Treatments, Wood Floors
Area & Lot
Total area 3,010 Sq.Ft.
Lot Area 9,564 Sq.Ft.
Living area 3,010 Sq.Ft.
MLS® ID PAMC2142694
Year Built 1923
School District LOWER MERION
High School LOWER MERION
Middle School WELSH VALLEY
Elementary School PENN VALLEY
Architecture Styles Colonial
Type Residential
Status Leased
Exterior
Stories 3
Pool No Pool
Air conditioning Ductless/Mini-Split
Heat type Radiator, Hot Water
Disability Features None
Water Source Public
Garage Space 2.0
Sewer Public Sewer
Other Exterior Features Exterior Lighting
Parking Detached Garage
Roof Asphalt
Utilities Cable TV Available, Natural Gas Available, Phone Available
Finance
Lease Price $5,500/mo

360 Virtual Tour

Take a tour of this property

Let’s Find the Right Home for You

Whether you’re buying your first home, selling a property, or exploring investment opportunities, Brent Erickson offers the patience, knowledge, and commitment needed to help you reach your real estate goals with confidence.